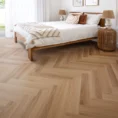
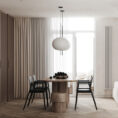
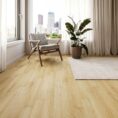




Hybrid flooring is rigid, waterproof and designed to float over the surface underneath. That makes it forgiving in wet areas and stable through Melbourne’s temperature swings — but it also means the floor it sits on has to be right, because a rigid board will not follow a dip, it will bridge it.
Arta Floor installs hybrid flooring across Melbourne. This page explains what our installation involves, what we assess before we start and what to expect on the day, so you know what you are getting when you hire someone to lay it.
If you want to understand the method itself first, our guide to laying hybrid flooring covers it in detail.
Hybrid planks are stiff. Over a dip they bridge the hollow instead of following it, and the join flexes every time someone walks on it — which is what causes clicking underfoot and, in time, joins that separate. We measure the deviation rather than judging by eye.
Hybrid is waterproof from above, which is often misread as meaning the floor underneath does not matter. It does. Moisture rising through a slab has nowhere to go once the floor is down, and it affects the surface beneath the boards. Where a slab reads high we deal with it before laying — see concrete floor levelling.
Old adhesive, tiles, carpet gripper and paint all change what has to happen first. This is usually the difference between two quotes — one has allowed for removal and preparation, the other has assumed a ready surface.
A floating floor needs an expansion gap at the edges, and long continuous runs through several rooms may need a break. We work this out at the measure, not on the day.
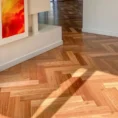
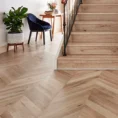
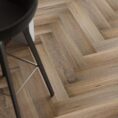
Hybrid can also be laid in a herringbone pattern. It is the same material but a different job: the set-out has to be planned from a centre line, the angled cuts waste more board, and a small error at the start multiplies across the room.
If that is the look you are after, see herringbone hybrid flooring installation in Melbourne — it covers the pattern specifically. For a standard plank layout, the rest of this page applies.
Melbourne moves through wide temperature swings, and a floating floor expands and contracts with them. Two things follow:
Hybrid’s waterproof surface makes it a common choice for kitchens, laundries and bathrooms. That does not remove the need to prepare the floor underneath — it means spills on top are not a problem, not that what is below can be ignored.
We ask you to clear the room of furniture and anything breakable, and to keep pets out of the work area. We need power and somewhere to cut, usually outside or in a garage.
A straightforward room is typically a day. Lifting an old floor, or preparing a surface that is out of tolerance, adds time — we tell you which yours is when we quote rather than on the day.
Hybrid can normally be walked on as soon as it is finished. We will tell you if anything about your job changes that.
The board itself is. Water sitting on the surface will not swell it the way it would laminate. The floor underneath still needs to be sound and dry.
Often yes, if the tiles are sound and well bonded and the added height works with your doors and the rooms next door. Wide grout lines may need filling first so the rigid board is fully supported. We check on site.
Usually because the surface underneath was not flat enough. The board bridges a hollow and flexes at the join. It is a preparation problem, not a fault in the flooring.
Some hybrid comes with a backing attached and some does not. It depends on the product and on the floor underneath, and we confirm it for the flooring you have chosen.
Yes, and it is a common choice. The room still needs the right preparation and the correct detailing at thresholds.
Yes. Tell us what you have and we will check it suits the room and the floor underneath.
Arta Floor is based in Northcote and installs hybrid flooring across Melbourne. We measure the room, check the floor underneath and tell you what the job actually involves before you commit to anything.
Contact Arta Floor to arrange a measure and quote, or browse our hybrid flooring range.
Areas we serve: Northcote · Alphington · Fairfield · Clifton Hill · Ivanhoe · Thornbury · Westgarth · Preston · Coburg · Brunswick · Carlton · Fitzroy · Collingwood · Abbotsford · Richmond · Kew · Hawthorn · Balwyn · Deepdene · Heidelberg · Melbourne CBD
Be the first to know about our exclusive offers on our best-selling timber and hybrid collections.
Will be used in accordance with our Privacy Policy